The post 10 Things Interior Designers Say Make Your Living Room Feel Cramped first appeared on Crafting Your Home.
A living room does not have to be tiny to feel crowded. Sometimes the problem is not the square footage at all. An oversized sofa, a rug that is too small, furniture blocking a window, or a narrow path between chairs can make an otherwise comfortable room feel tighter than it really is.
Interior designers often focus less on a room’s actual dimensions and more on scale, proportion, traffic flow, lighting, and visual breathing room. In other words, how a room is arranged can affect how spacious it feels almost as much as its size.
If your living room always seems cramped, these 10 common choices may be contributing to the problem.
Your furniture is too big for the room
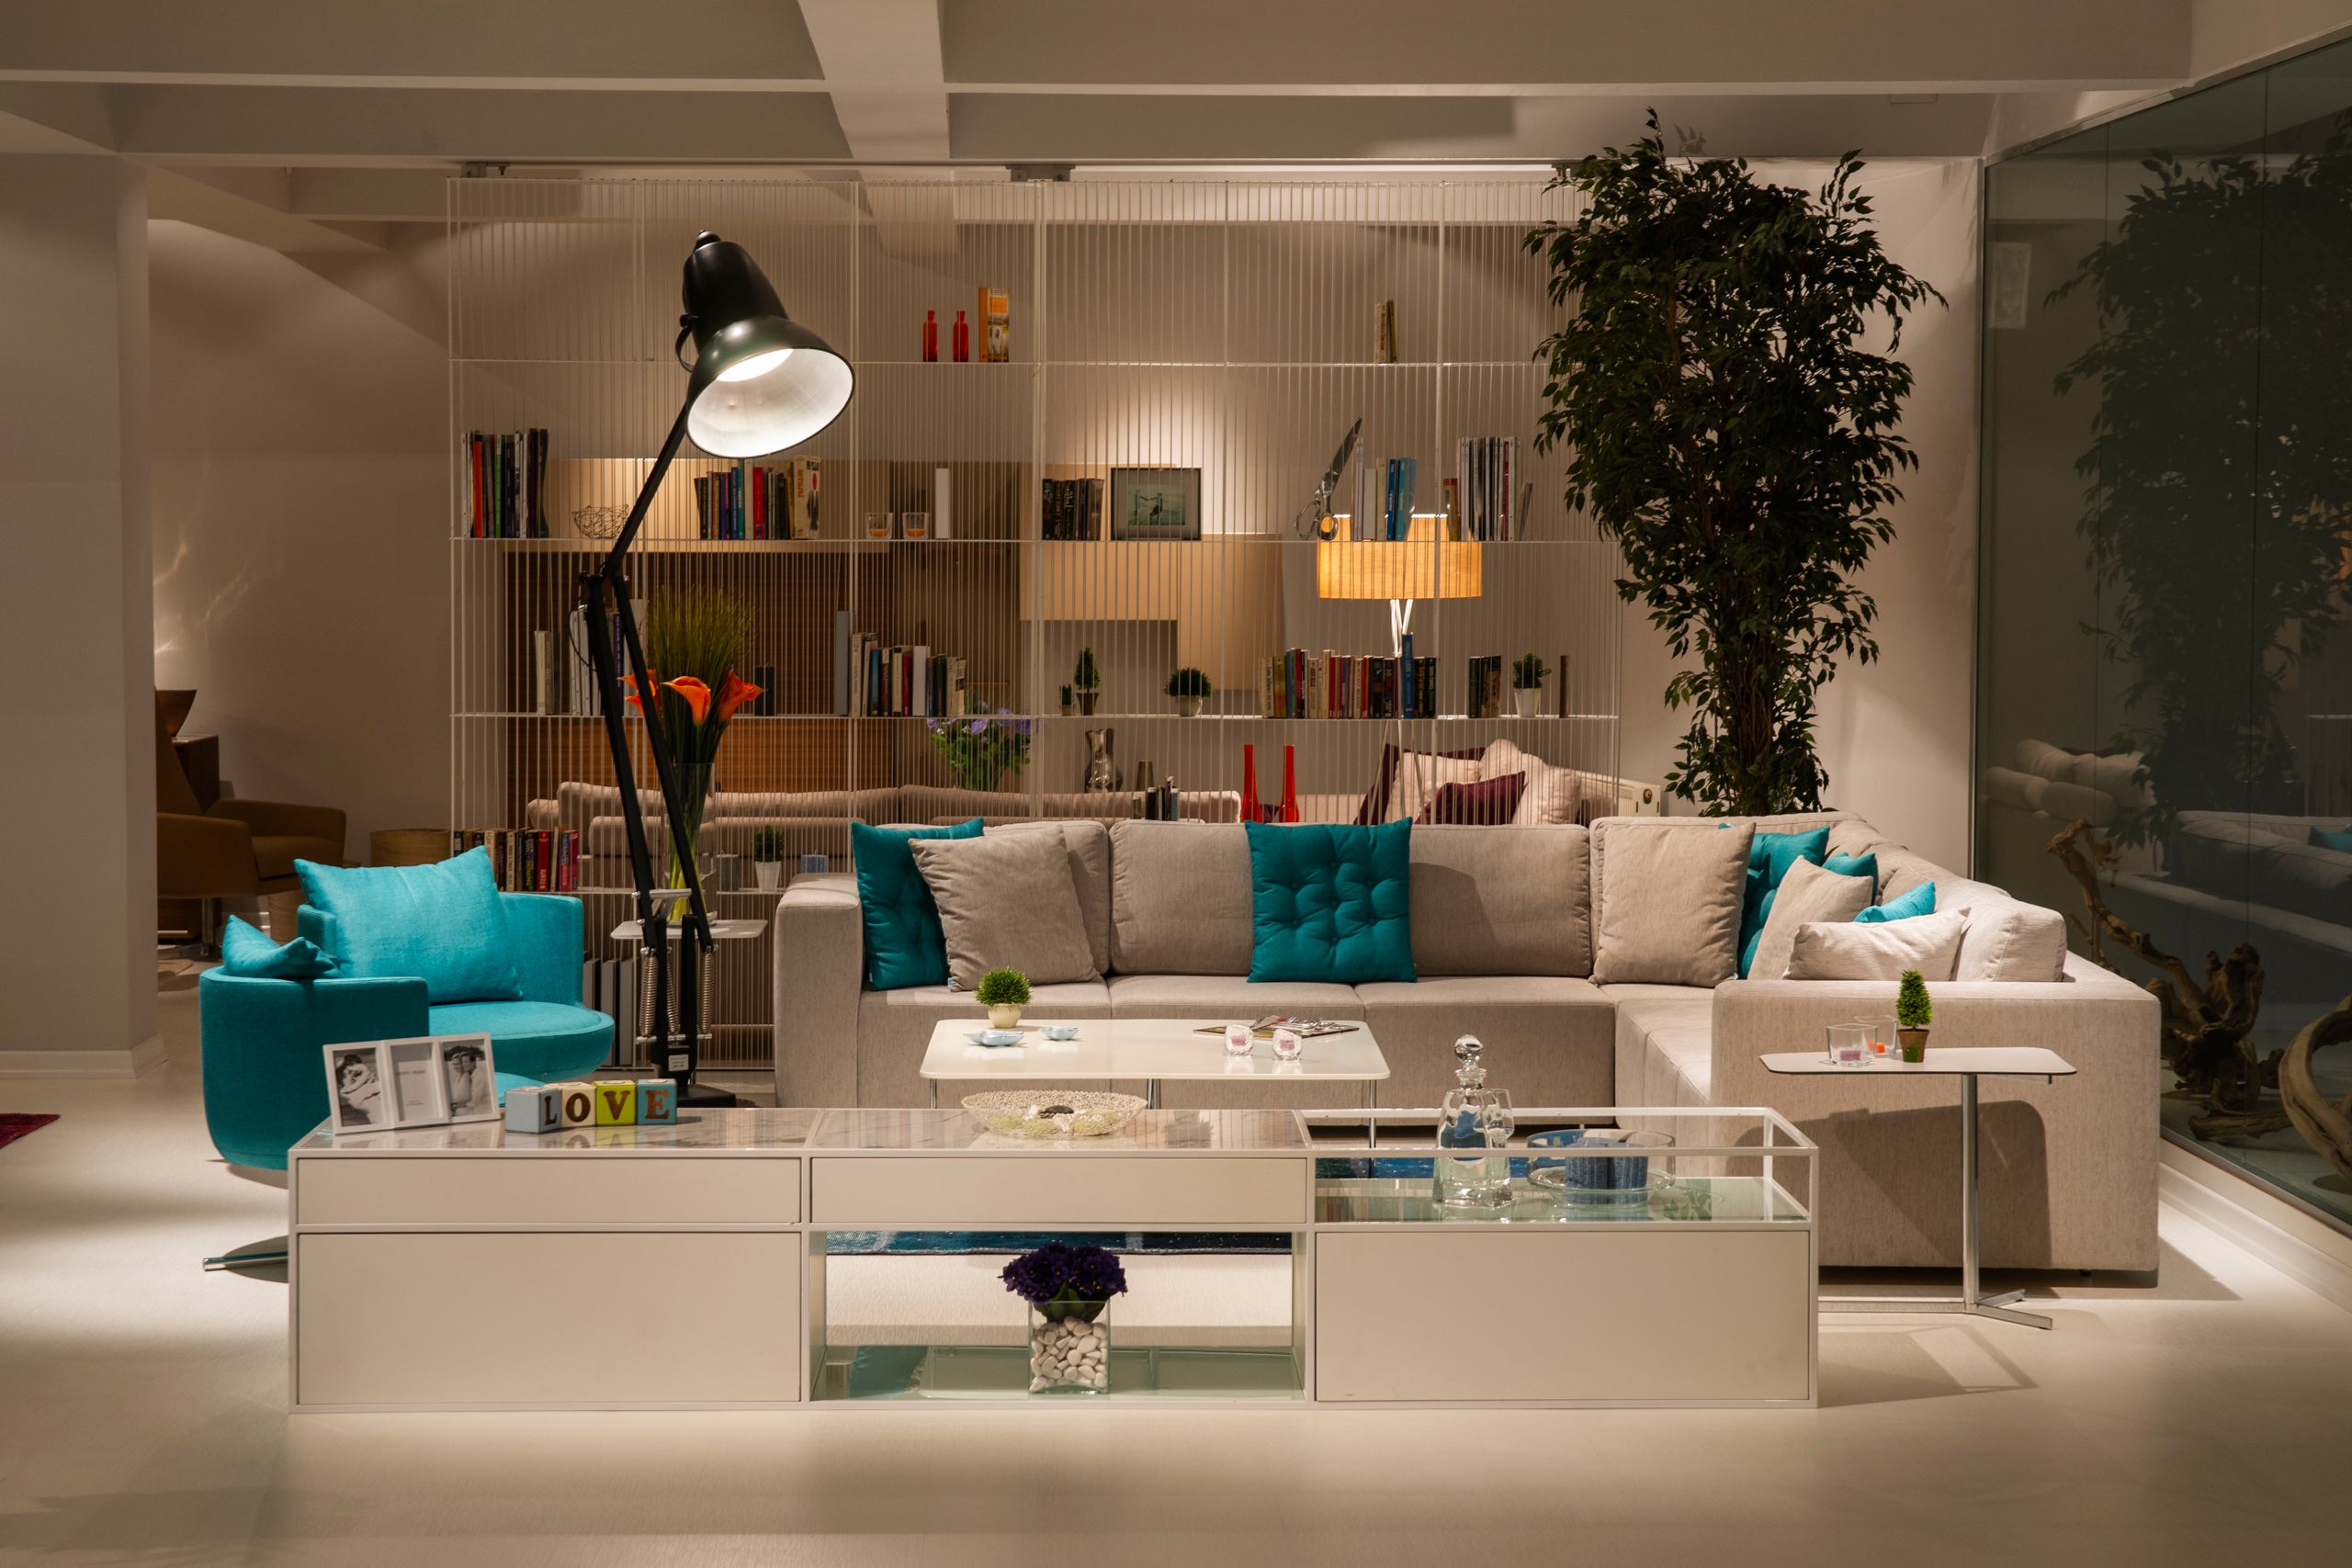
A deep sectional or oversized recliner may look perfect in a showroom but overwhelm a smaller living room once it arrives. Large furniture can reduce usable floor space, interrupt sightlines, and squeeze the pathways people need to move comfortably through the room. Designers emphasize that scale is about the relationship between the furniture, the room, and surrounding pieces, not simply whether a sofa technically fits against a wall.
Before buying furniture, measure the room and mark the proposed footprint with painter’s tape. That simple test can reveal whether a sofa leaves enough room for walking, tables, and other seating.
Small rooms don’t necessarily require tiny furniture. One appropriately sized sofa can sometimes work better than several small chairs and tables that visually clutter the room.
You have too much furniture
Another common problem is simply having more furniture than the room needs. Extra accent chairs, ottomans, end tables, cabinets, and benches can gradually fill every available gap. Even when each individual piece seems useful, together they can leave little negative space for the eye or the people in the room.
One suggested designer strategy is a “furniture edit”: temporarily remove secondary pieces and see whether the room immediately feels more open. Start with the essentials: primary seating, a useful surface, lighting, and necessary storage. Add other pieces only when they serve a clear purpose.
Related: 10-essential-types-of-furniture-you-need-for-every-space
You are ignoring traffic flow
If guests have to turn sideways to reach the sofa, the room is probably asking too much of its layout. A cramped room is not just a visual problem. It can also be a circulation problem.
Furniture-planning guidance cited in the research recommends roughly 30 to 48 inches for major walkways when space allows, with about 36 inches often used as a practical target. Minor routes may work with around 24 inches. The most important principle is to keep natural routes between doorways and seating areas as clear as possible.
Your coffee table is too large or too close

A huge coffee table can consume the most valuable open space in a living room: the area directly in front of the sofa. A commonly recommended distance between a sofa and coffee table is around 16 to 18 inches. That is usually close enough to reach a drink while still leaving room to move your legs and walk around the table.
If standard furniture feels too bulky, consider a smaller round table, nesting tables, or an ottoman that can serve more than one purpose.
Your rug is too small
A tiny rug under only the coffee table can make the entire seating arrangement look squeezed inward. Rosa Glenn of Ernesta Rug Company calls this the “coffee table island” effect: furniture appears to huddle around a rug instead of reading as one unified arrangement.
A common designer recommendation is to use a rug large enough for at least the front legs of the main sofa and chairs to rest on it. When space and budget allow, putting all four legs of major seating on the rug can create an even more cohesive look.
A larger rug may seem counterintuitive in a small room, but visually connecting the furniture can make the room feel more expansive.
You push every piece of furniture against the walls
Many homeowners assume that pushing furniture outward will automatically make a room look bigger. It can do the opposite. When every chair and sofa hugs the perimeter, the center can become a large area of unusable empty floor while the seating itself feels disconnected.
Designers sometimes recommend pulling a sofa or pair of chairs inward to create a more deliberate conversation area. That does not mean every sofa must “float.” In a narrow room, placing furniture against a wall may still be the most practical option.
The better rule is to arrange furniture around comfort and movement rather than automatically pushing everything as far outward as possible.
You are blocking windows and natural light
Tall furniture in front of windows can make a room feel smaller before you move a single wall. Natural light helps illuminate corners and extend sightlines. When a bookcase, media cabinet, or high-backed sofa blocks that light, the room can feel darker and more enclosed.
Where possible, keep bulky furniture away from windows. Lower furniture can often sit beneath a window without blocking as much daylight. Curtains should also open fully during the day when privacy and glare are not concerns.
Your curtains make the windows look smaller
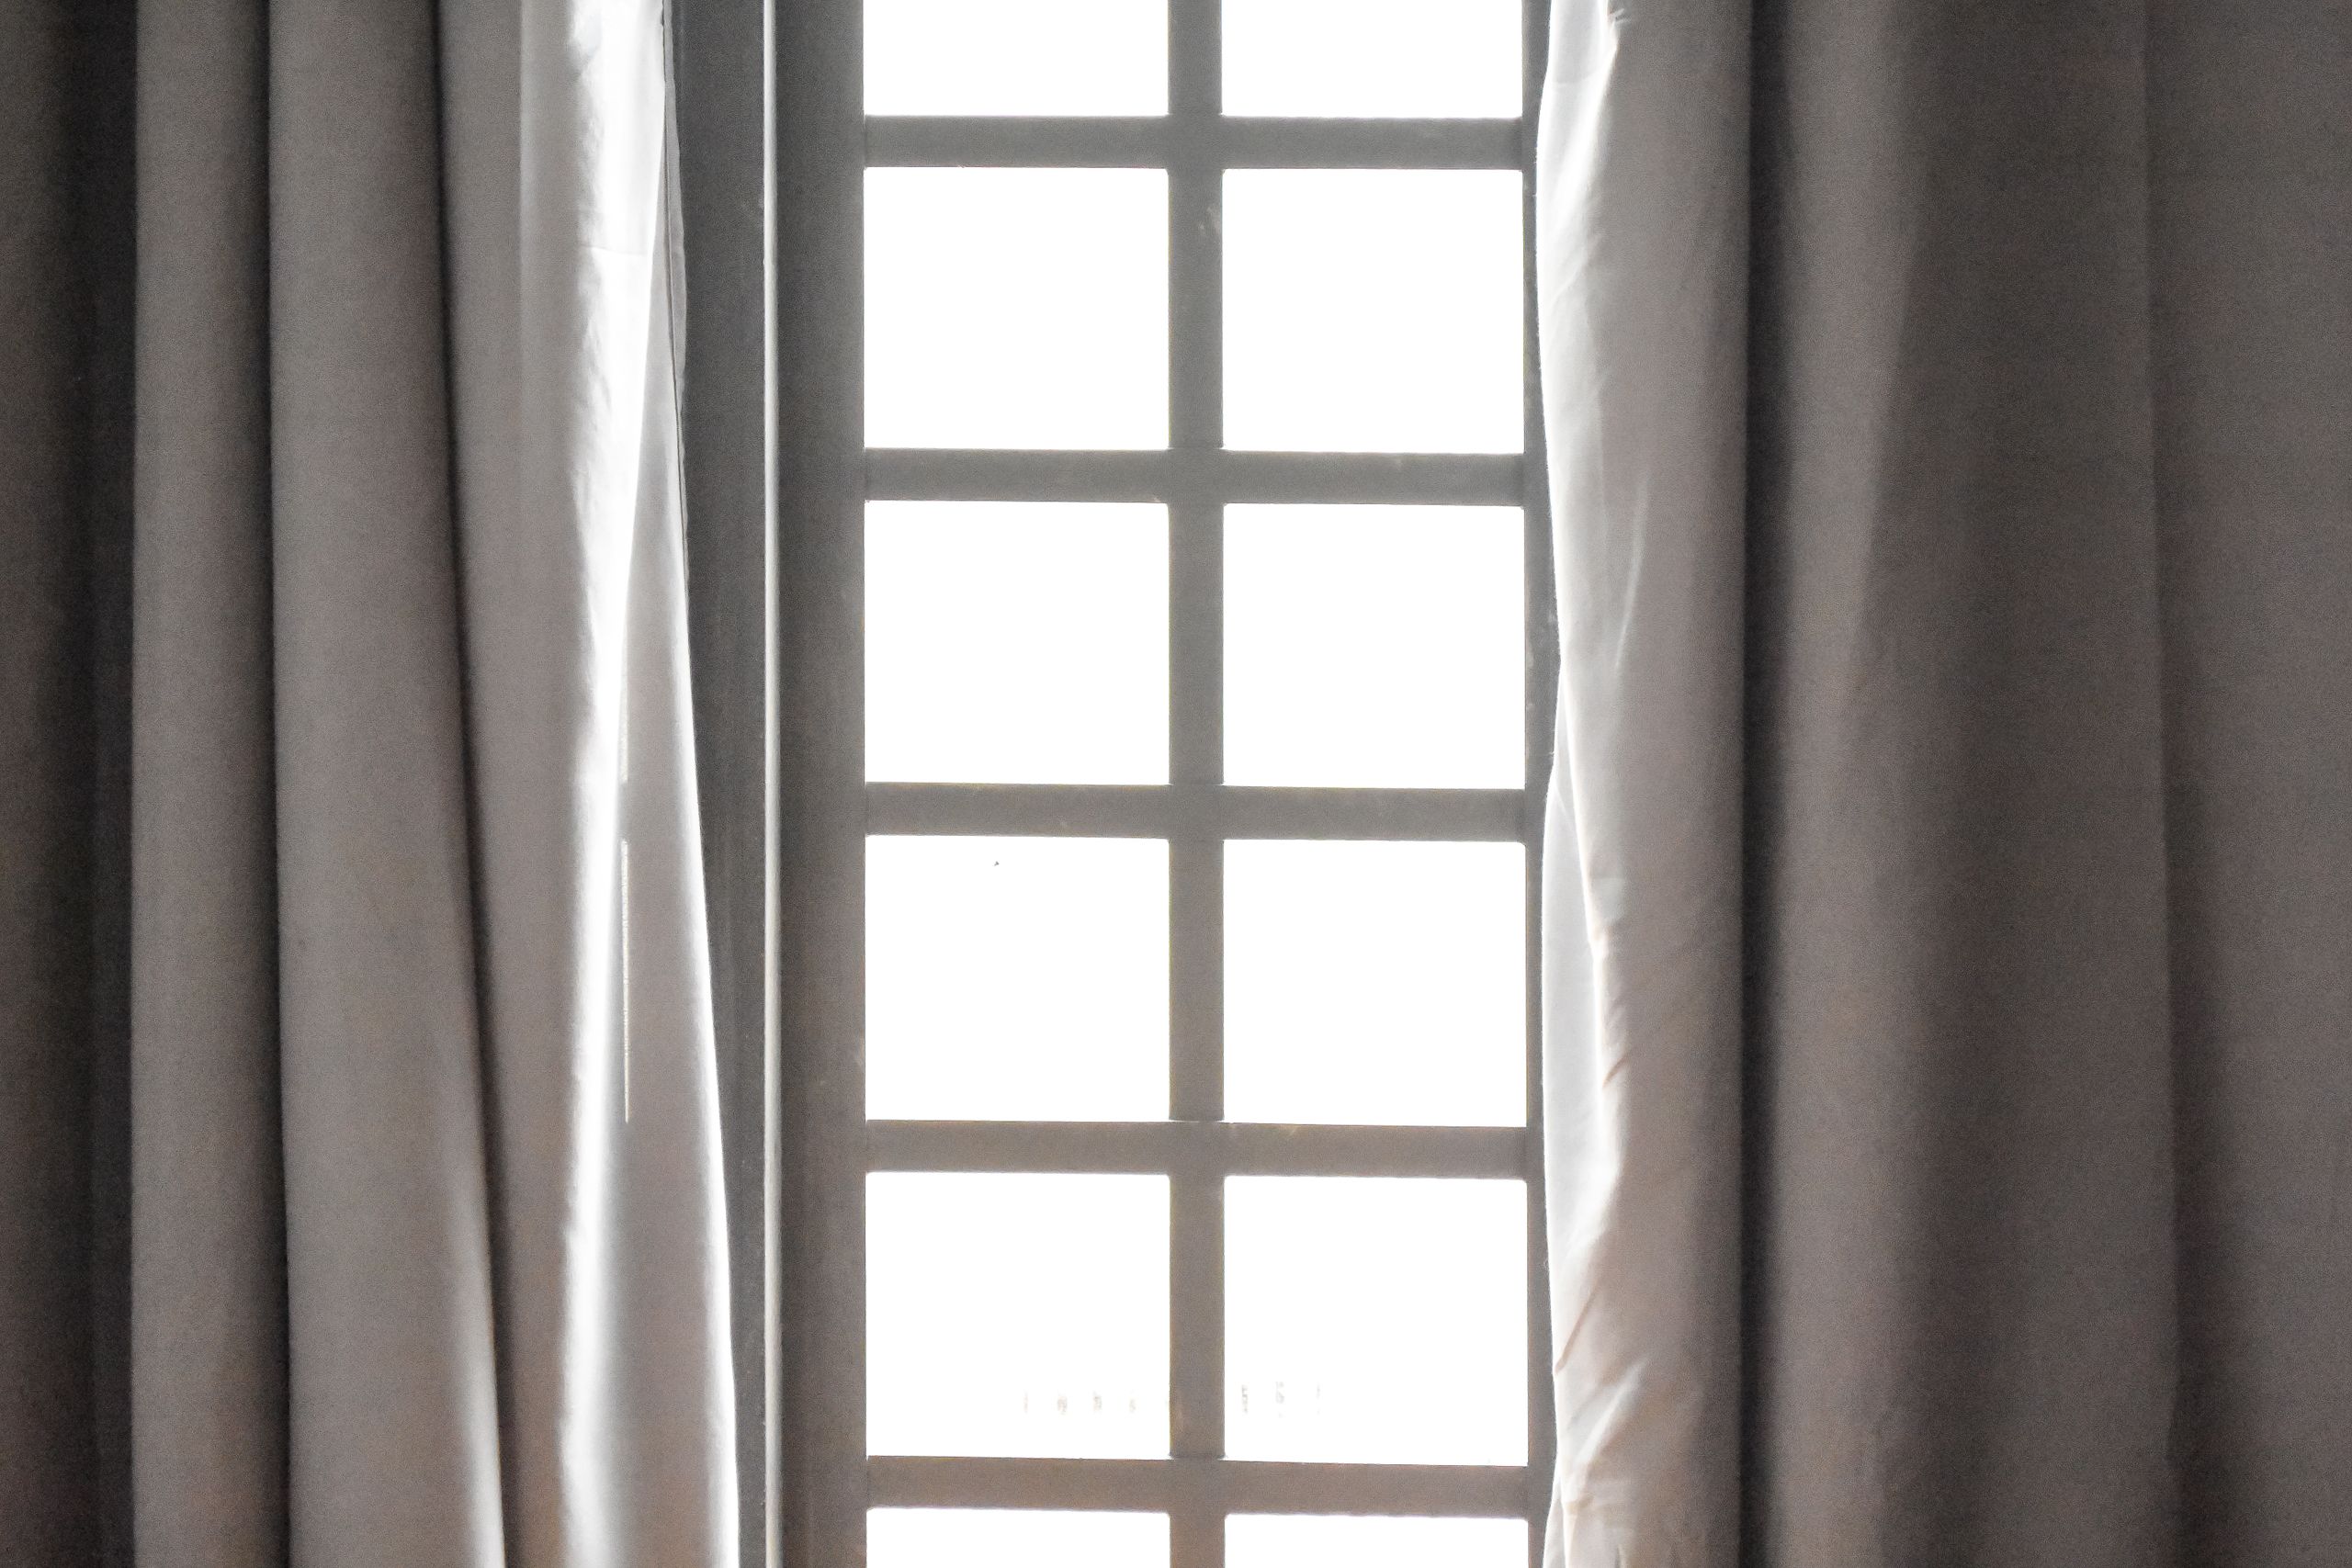
Curtains can change how tall and wide a room appears. Panels mounted tightly around the window frame emphasize the window’s actual dimensions. Heavy curtains that cover part of the glass can also reduce daylight.
Designer Bobby Berk recommends extending curtain rods roughly 8 to 10 inches beyond each side of a window, while designer Katie Hodges notes that well-positioned curtains can make windows appear larger and ceilings higher. Hanging full-length curtains higher and wider can therefore create the impression of more height and a larger opening.
You rely on one overhead light
A single ceiling fixture may technically illuminate a room, but it can leave corners dark and make the space appear flat. Designers often recommend layering lighting instead. That might include an overhead fixture, a floor lamp, and a table lamp at different heights.
Designer Emily Henderson has suggested using at least three light sources at varying levels in a living room. The goal is not maximum brightness. It is depth. Lighting the edges and corners of the room helps reveal more of the space and keeps heavy furniture from dominating visually.
There is too much visual noise
Clutter does not have to cover the floor to make a room feel crowded. Overfilled shelves, exposed cords, piles of magazines, numerous small accessories, and too many competing colors or patterns can create what interior stylist Victoria Foster calls “visual noise.”
Instead of filling every surface, designers often recommend grouping smaller objects, repeating a limited selection of colors or finishes, hiding everyday clutter, and leaving some shelves and tables partially empty. That does not mean a living room has to be minimalist. A colorful or maximalist room can still feel spacious with visual hierarchy, repetition, and clear walking paths.
The Best Fix May Not Require Buying Anything
The good news is that making a living room feel larger does not necessarily require remodeling or even shopping. The most effective change could be removing one unnecessary side table, moving a chair away from a window, opening the curtains, repositioning a rug, or creating a clearer walkway through the room.
Designers consistently emphasize several basic ideas: furniture should fit the room’s scale, people need comfortable circulation space, rugs should visually connect seating, natural light should not be unnecessarily blocked, and clutter should not compete with every other feature in the space.
And many decorating “rules” are flexible. Dark colors do not automatically shrink a room. Furniture does not always need to float away from walls. Large sectionals are not always a mistake. Patterns and collected objects can still work beautifully.
The real question is whether the room functions comfortably and looks intentional. Before deciding your living room is simply too small, try editing what is already there. Sometimes a room does not need more space. It just needs more breathing room.
Other Posts You May Like
If you like what you just read, then subscribe to our newsletter and follow us on social media.