The post “If Your Home Has These 8 Features, It Was Probably Built Before 1970” first appeared on Crafting Your Home.
A freshly painted kitchen or remodeled bathroom can make a house look surprisingly new. But some of the best clues to a home’s real age are hiding in places homeowners rarely think to check. Look inside the electrical panel, beneath the sinks, around the basement ceiling, or behind an unfinished wall, and you may find building materials that were common decades ago.
Of course, no single feature can prove exactly when a house was built. Older houses are often renovated, and some vintage-looking details can be reproduced in newer construction. Still, if your home has several of the following eight features, there is a good chance at least part of the structure or its major systems dates to before 1970.
Knob-and-Tube Wiring
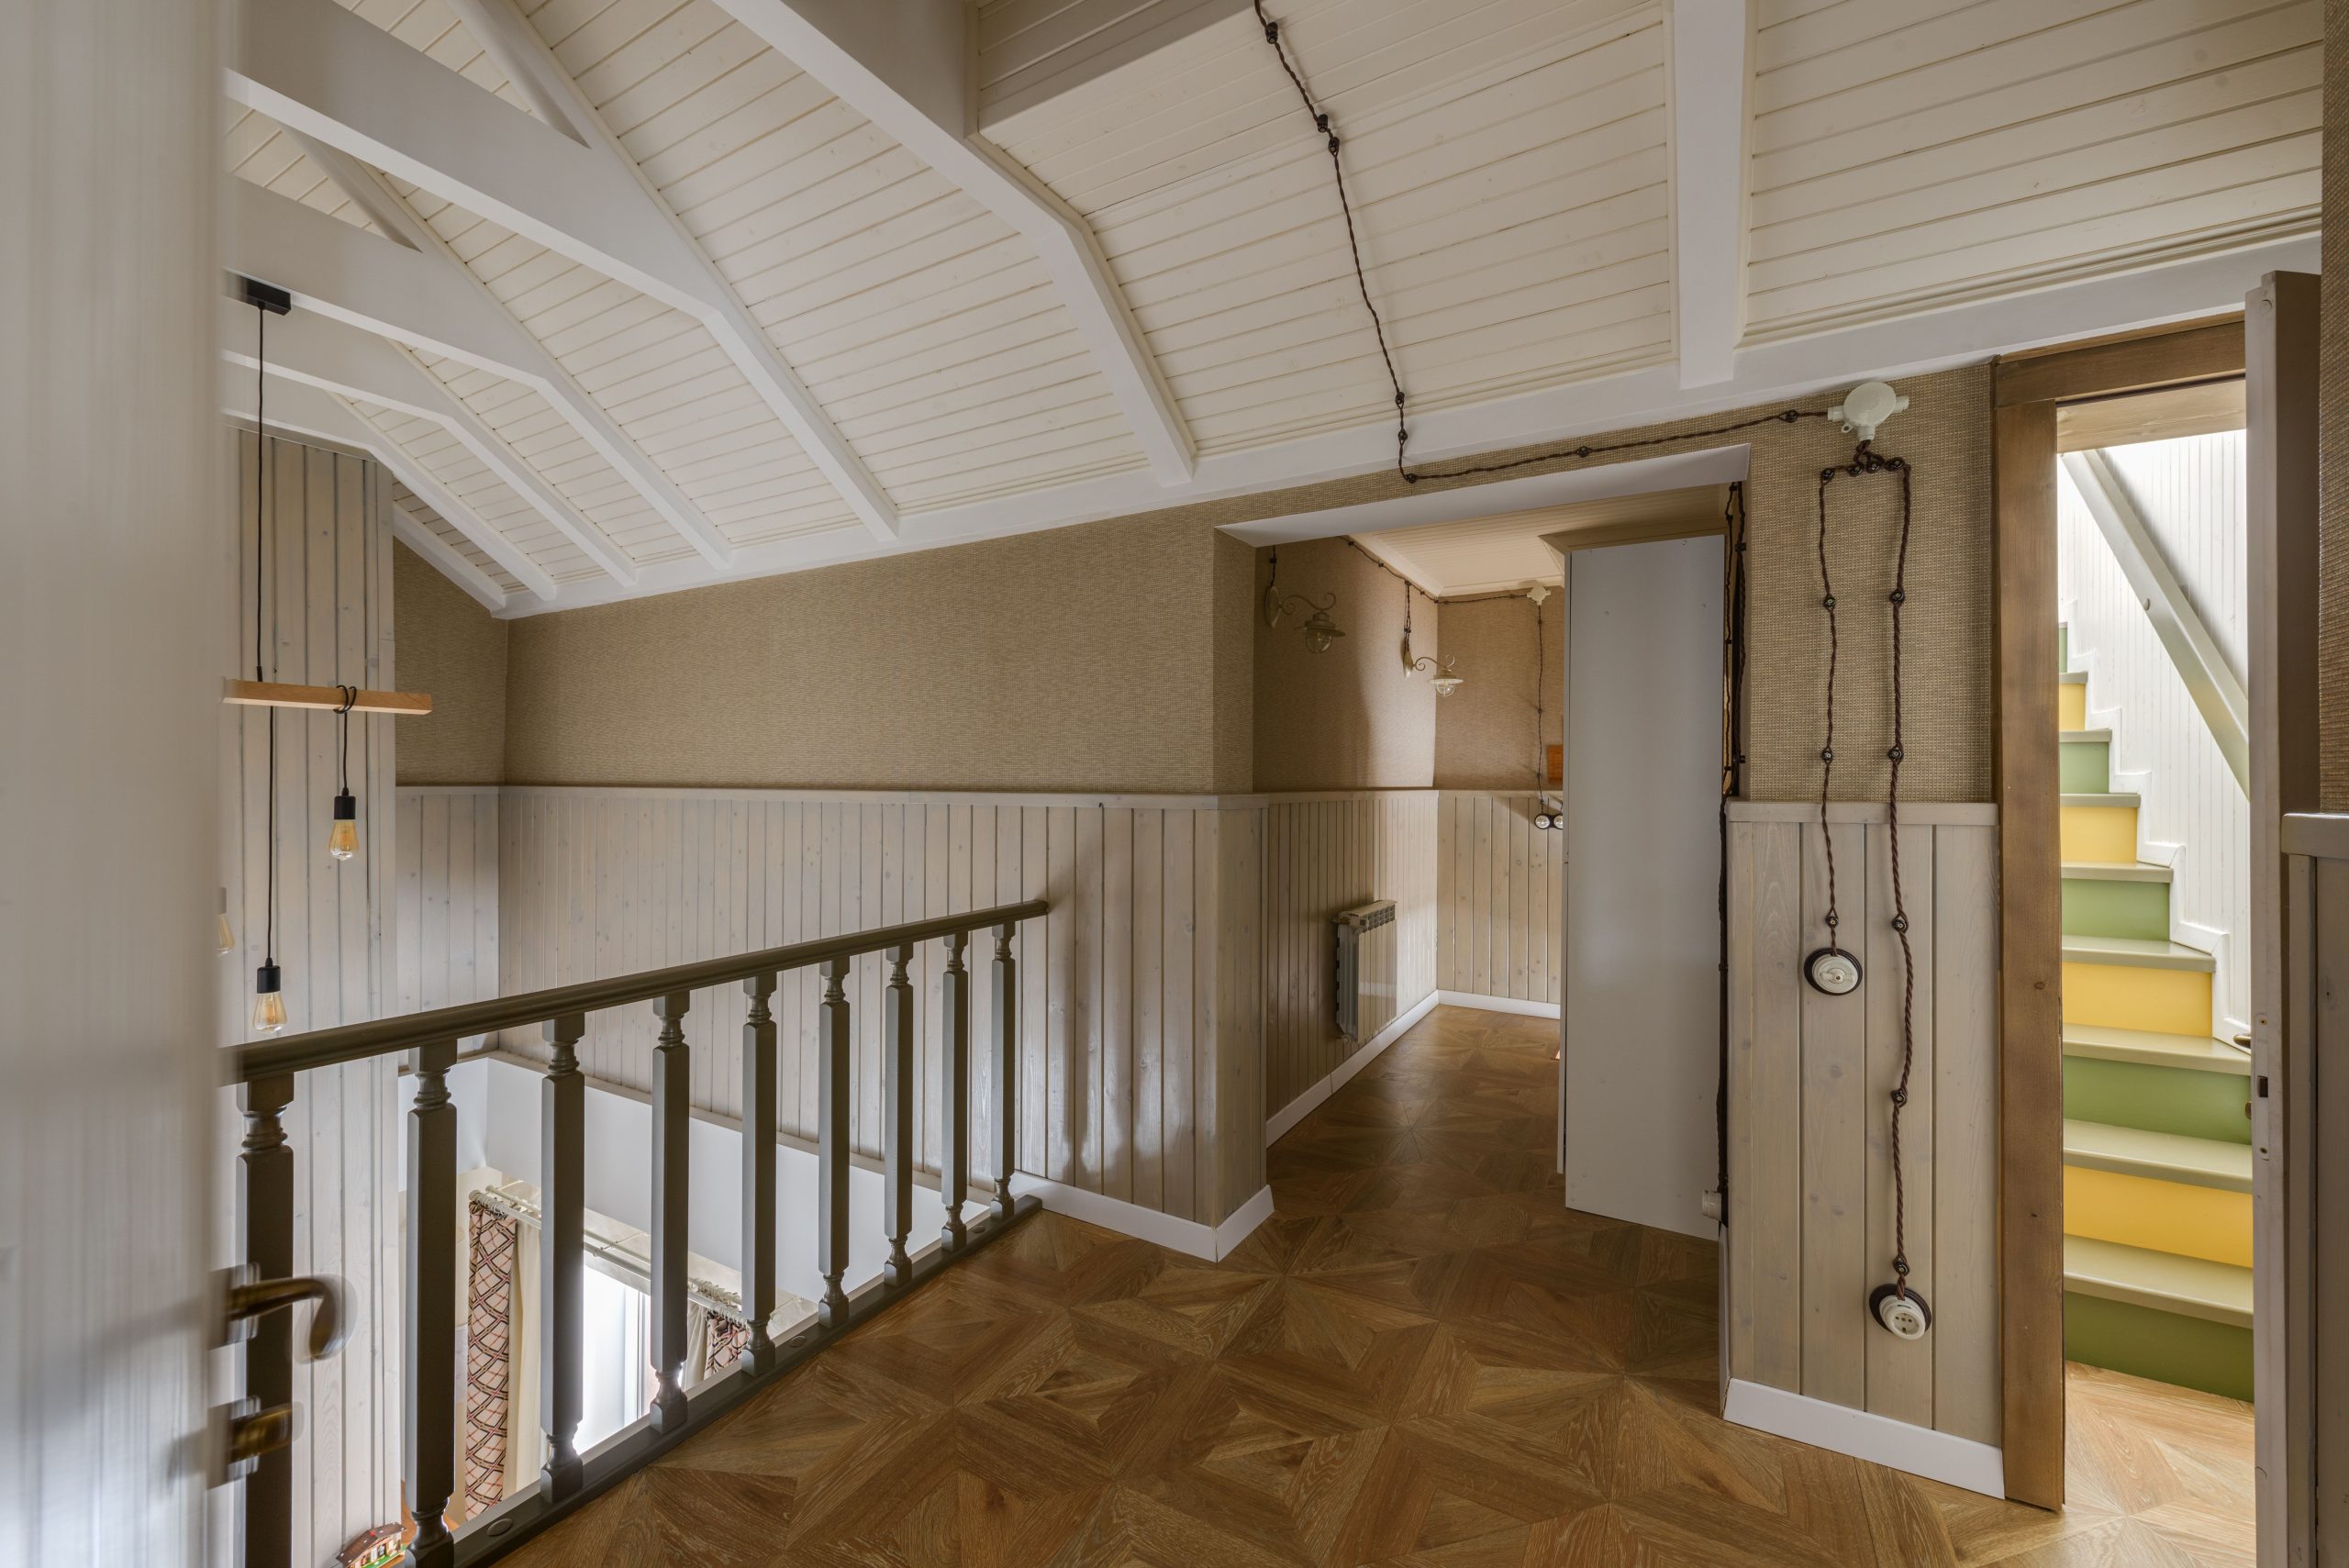
One of the strongest clues that you’re dealing with an older home is knob-and-tube wiring. Commonly installed from roughly the 1880s through the 1940s, this early electrical system looks very different from today’s bundled electrical cable. Individual cloth-covered wires are supported by small porcelain knobs, while porcelain tubes protect wires where they pass through wooden framing.
You are most likely to spot it in an unfinished attic, basement, crawlspace, or exposed wall cavity. Finding knob-and-tube wiring does not necessarily mean the entire electrical system is original. Older houses are frequently upgraded in stages, leaving small sections of old wiring behind.
Wiring also isn’t automatically dangerous just because it is old. However, problems can arise if insulation has deteriorated, circuits have been overloaded, or previous owners made improper modifications. An electrician should evaluate any surviving knob-and-tube system before major renovations.
A Fuse Box Instead of Circuit Breakers
Open the electrical panel and look at what’s inside. Modern homes typically have rows of circuit breakers you can switch back on after they trip. Older electrical panels may instead contain round screw-in fuses, cartridge fuses, or pull-out fuse blocks.
Fuse panels remained common through much of the 20th century, but circuit-breaker panels became increasingly widespread during the 1960s. By the 1970s, fuse panels had largely fallen out of favor in new residential construction. A properly maintained fuse system can still protect electrical circuits, so fuses aren’t automatically a safety problem.
The larger concern is that houses with original fuse panels may also have limited electrical capacity, older wiring, fewer outlets, and fewer of the safety features expected in modern houses.
Cast-Iron Radiators and Boiler Heating
Large ribbed radiators sitting beneath windows are one of the most recognizable features of older American homes. Boiler-based steam and hot-water heating expanded rapidly during the late 19th and early 20th centuries and remained common through much of the mid-20th century.
If your house has original cast-iron radiators connected to a basement boiler, especially alongside other period details, it may be another strong clue that the home predates 1970. Radiator systems aren’t inherently outdated or unsafe. Many continue working effectively after decades of service, particularly when boilers, valves, controls, and piping are properly maintained.
A newer boiler connected to old radiators can also mean that only part of the heating system is original.
Two-Prong Electrical Outlets
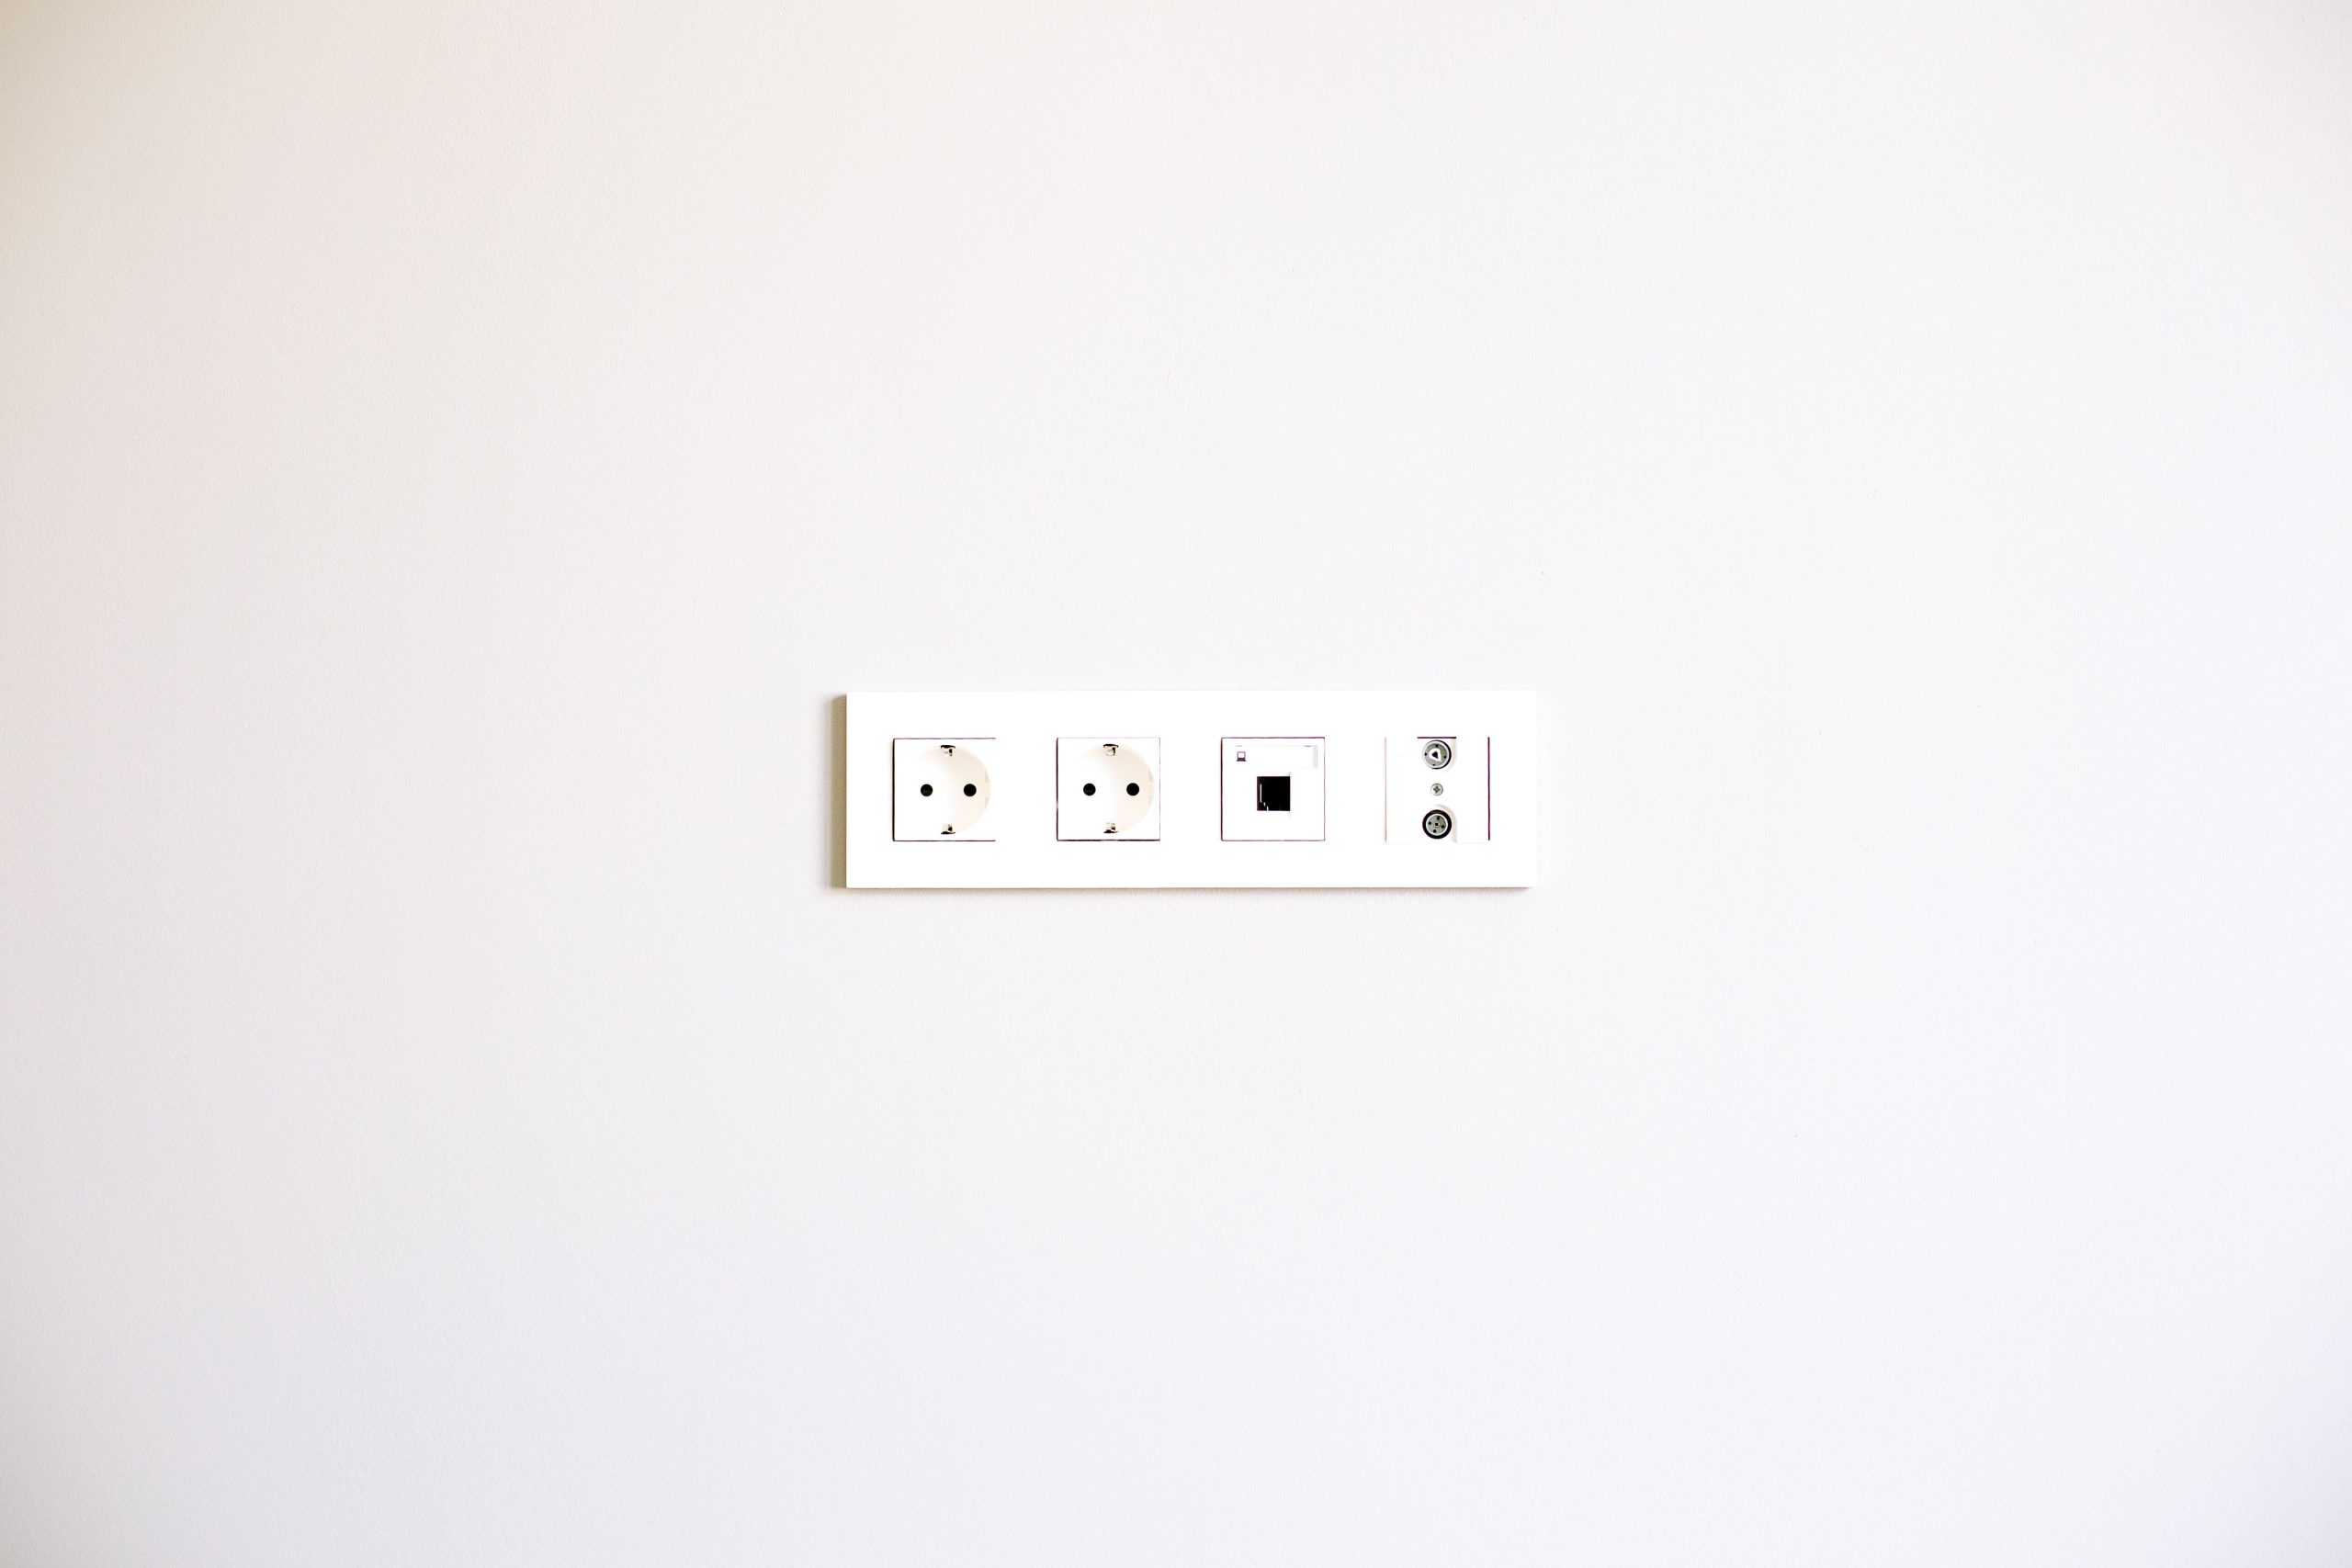
Take a close look at the outlets around the house. If many of them have only two vertical slots and no round grounding opening underneath, you may be looking at remnants of an older electrical system. Two-prong outlets are strongly associated with early- and mid-20th-century residential wiring.
Modern three-prong outlets provide a grounding connection that older household circuits often lacked. One two-prong outlet doesn’t tell you much because you can easily replace receptacles. But finding them throughout several original rooms can be a meaningful clue.
Homeowners should also be cautious about three-prong outlets installed on circuits without proper grounding. A newer-looking receptacle doesn’t necessarily mean the wiring behind it has been modernized.
Lath-and-Plaster Walls
Drywall dominates modern American construction, but older houses were often finished with plaster. Builders constructed traditional plaster walls by attaching thin wooden strips called lath across the wall framing. Workers then pressed wet plaster over the lath, creating keys that held the wall surface in place.
This method was widely used during the first half of the 20th century. Drywall became increasingly popular after World War II because it could be installed faster and with less labor. Plaster walls often feel harder and more substantial than drywall. You may also see wooden lath if part of a wall is damaged or opened during remodeling.
Plaster itself is not a danger. However, homeowners renovating older homes should remember that painted surfaces in houses built before 1978 may contain lead-based paint, making dust control especially important during sanding, demolition, or window replacement.
Cast-Iron Drain Pipes
Another clue may be hiding in the drainage system. Older homes frequently have large, heavy cast-iron drain, waste, and vent pipes. They are usually dark gray or black and noticeably thicker than today’s PVC or ABS plastic drainpipes.
Cast iron remained common in residential plumbing through much of the mid-20th century, including homes built during the 1950s and 1960s. That doesn’t mean every building with cast-iron plumbing predates 1970. Some modern buildings still use cast iron because of its durability and sound-reducing properties.
In genuinely older systems, however, corrosion, cracking, failing connections, and internal buildup may eventually cause leaks or drainage problems. During a home purchase or major renovation, a plumber may recommend inspecting older drain lines with a camera.
Galvanized Steel Water Pipes
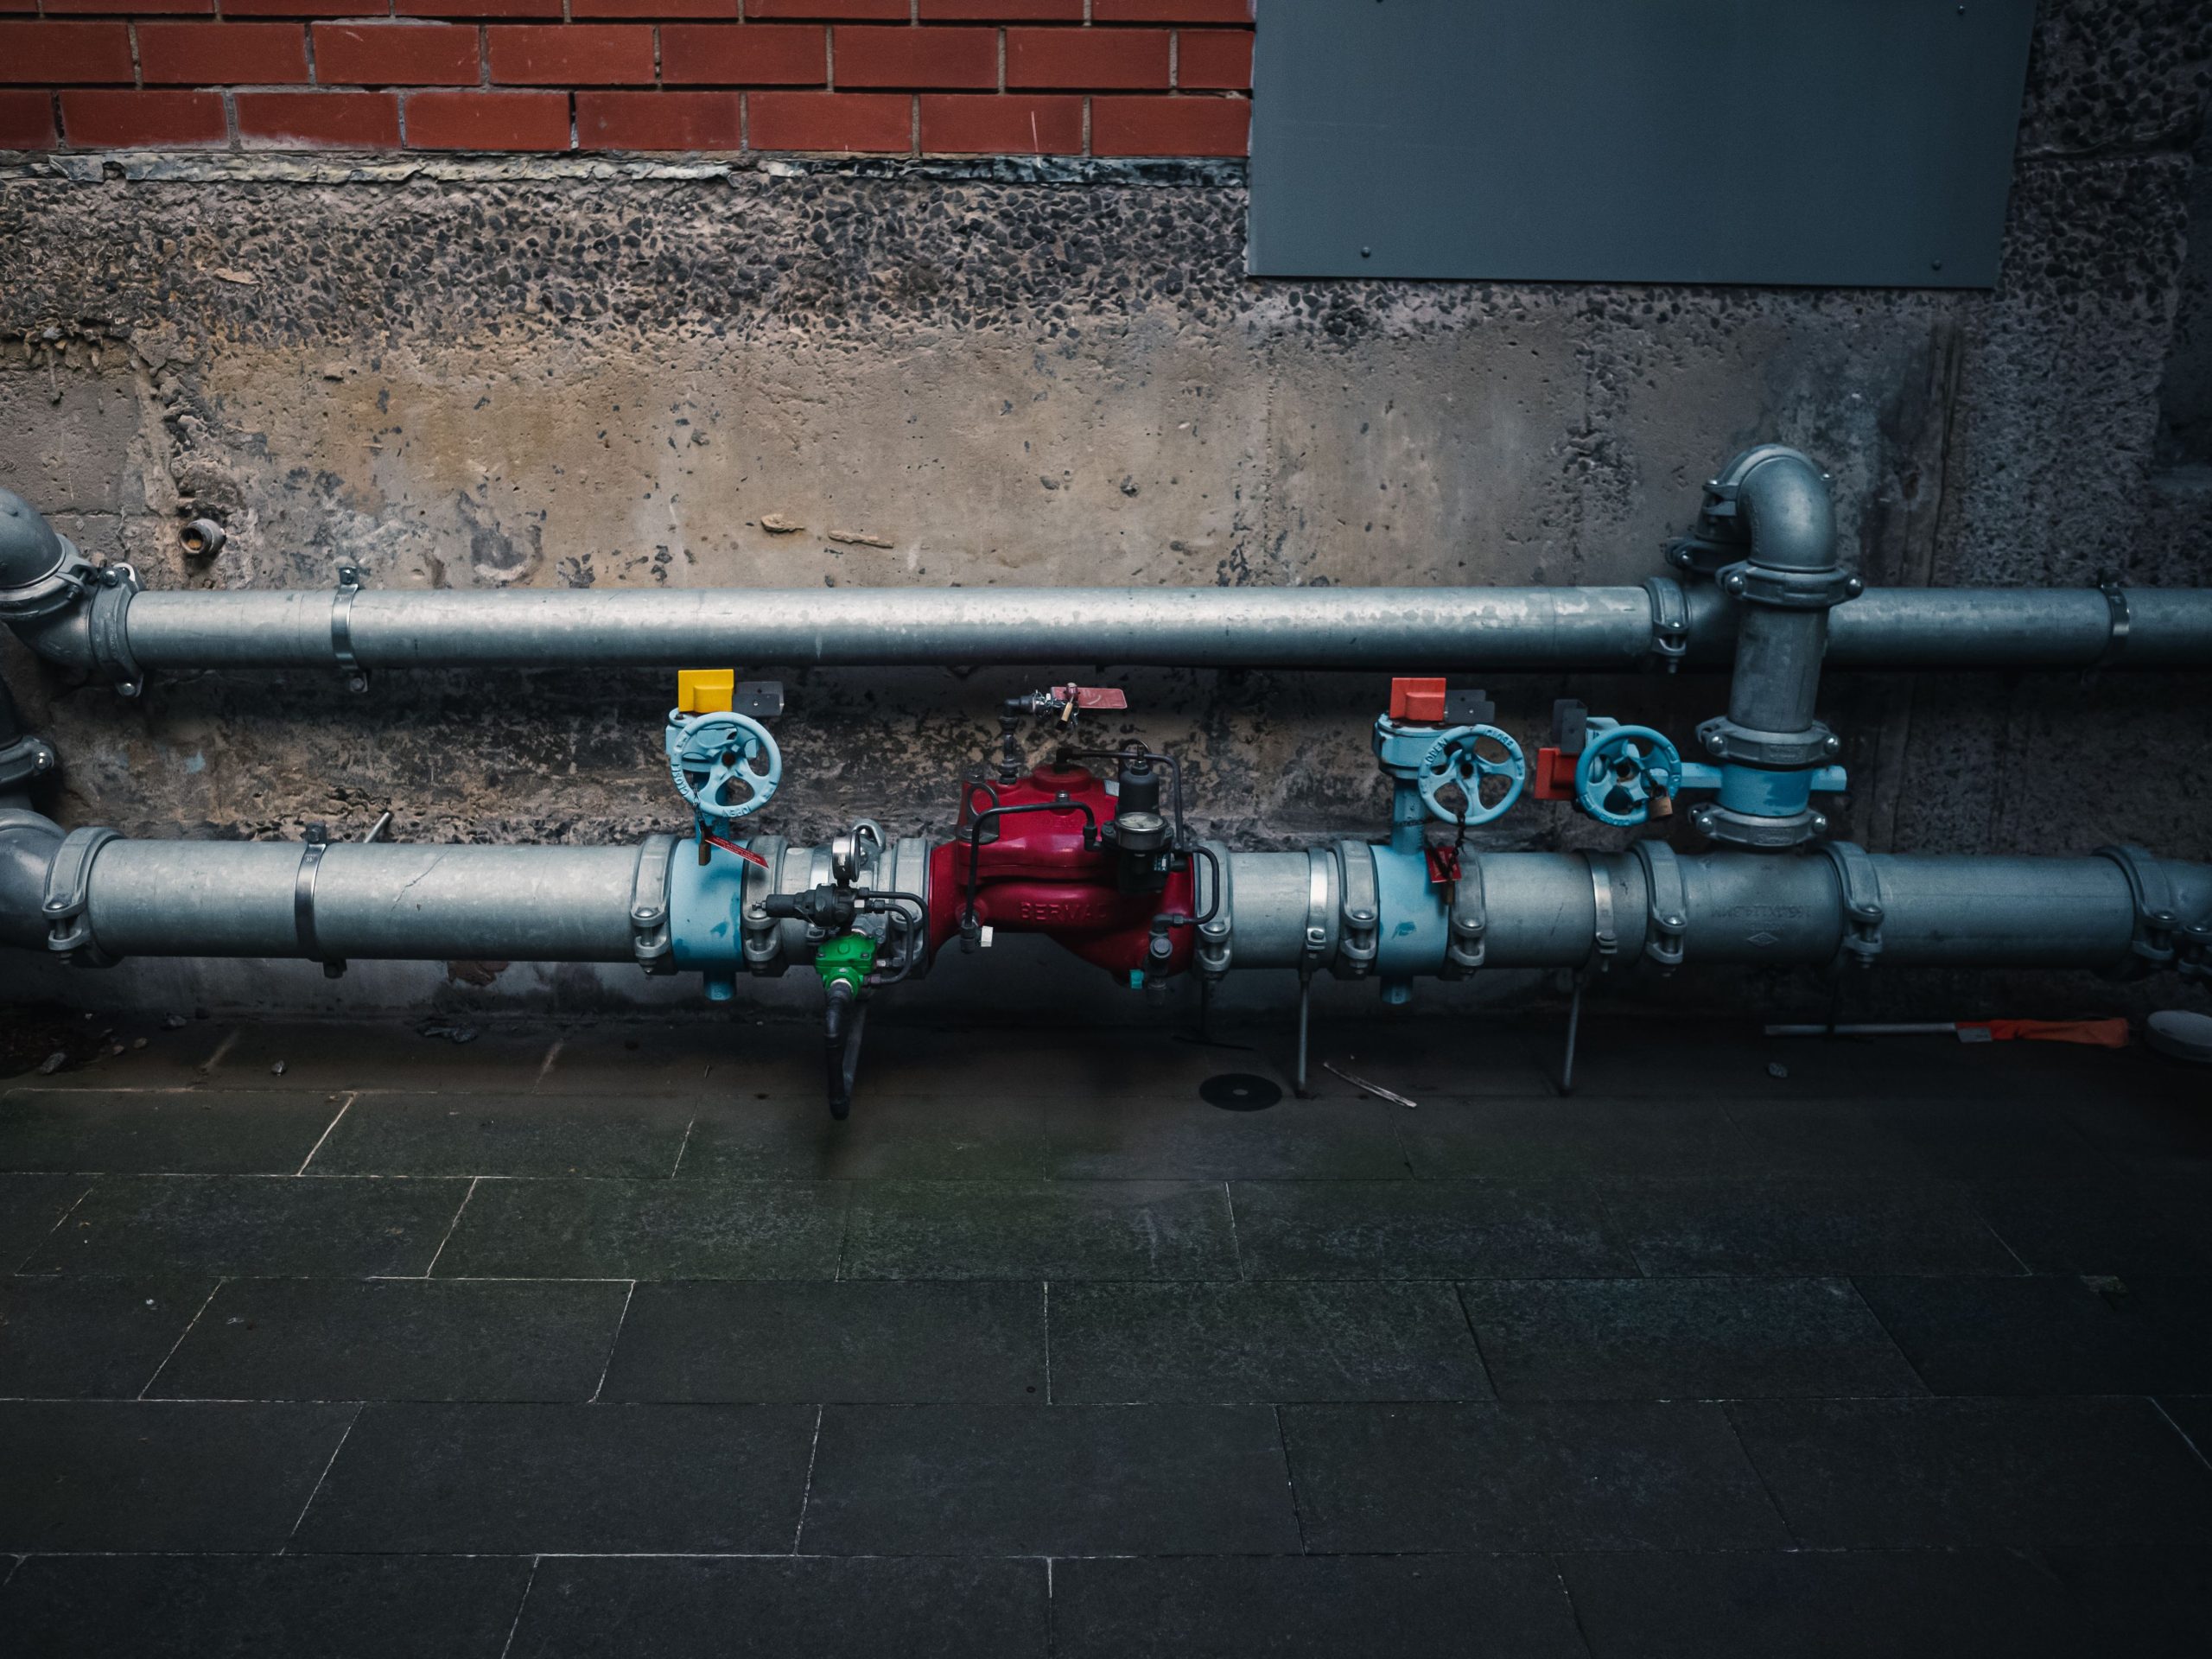
Head to the basement, crawlspace, water heater, or area beneath a sink and inspect the water-supply pipes. If you see dull gray metal pipes connected with large threaded fittings, they may be galvanized steel.
Galvanized steel was widely used for residential water distribution from the 19th century into the mid-20th century and was especially common in older homes before copper and plastic piping became dominant. Even after plumbing upgrades, sections of galvanized pipe can remain hidden inside walls.
The biggest concern is typically age-related corrosion. Galvanized pipes can rust internally, gradually restricting water flow and causing low pressure, discoloration, leaks, or eventual pipe failure.
Original Single-Pane Wood Windows
Windows can reveal a surprising amount about a home’s history. Older houses often have wooden double-hung windows containing a single layer of glass rather than today’s insulated double- or triple-pane units. You might also see separate storm windows on the exterior, old sash cords and weights, divided panes, or slightly wavy glass.
Single-pane windows were standard for generations and are commonly found in houses built before 1970 that have never undergone full window replacement. Their biggest drawback today is energy performance. Single glazing provides less insulation against outdoor temperatures than modern insulated windows.
That doesn’t automatically mean you need to remove the original windows. Weatherstripping, repairs, air sealing, and modern storm windows can sometimes improve comfort and efficiency while preserving historic materials.
Older Doesn’t Automatically Mean Unsafe
Finding these features doesn’t mean your house is dangerous or needs a full remodel. Condition matters more than age alone. Older houses may also contain materials that deserve additional caution during renovation.
Homes built before 1978 are more likely to contain lead-based paint, while certain older floor tiles, pipe insulation, textured finishes, siding, or heating materials may contain asbestos. Don’t disturb suspected materials just to identify them.
Electrical wiring and plumbing should similarly be evaluated based on their condition, modifications, and ability to handle modern household demands, not merely because they’re old.
How to Find Out When Your Home Was Really Built
These eight features can provide fascinating clues, but they’re not substitutes for official records. Renovations, additions, regional construction practices, and later replacements can make even an experienced homeowner guess incorrectly.
To verify your home’s age, check county property records, tax-assessor records, building permits, deeds, historic property documents, or other municipal records. A professional home inspector can also help identify approximately when major systems and materials were installed.
Your home’s walls, pipes, windows, radiators, and electrical system may tell part of its story. The paperwork can help confirm the rest.
Other Posts You Might Like
- 10-holiday-decorations-every-1960s-home-had
- 9 small-touches-that-make-a-home-feel-instantly-welcoming-to-guests
- 8-tiny-home-updates-that-can-make-an-older-house-feel-brand-new
If you like what you just read, then subscribe to our newsletter and follow us on social media.