


DIY projects can be a great way to improve a home, save money, and create a more personal space. But some upgrades cross a line from simple weekend work into projects that may involve permits, inspections, zoning rules, or licensed professionals.
The tricky part is that no single nationwide rulebook covers every home improvement project. Requirements can vary by city, county, and state, so a project acceptable in one location may require approval elsewhere.
Before grabbing a tool belt, homeowners should check with their local building department or authority having jurisdiction (AHJ). Skipping that step could lead to expensive corrections, delays, or even having to undo finished work.
Here are six DIY projects that deserve extra attention before you start.
Rewiring Circuits Or Upgrading An Electrical Panel
Electrical Upgrades
Installing a new outlet may seem like a small improvement, but electrical changes can quickly become a regulated project. Adding circuits, replacing a service panel, or making major wiring changes often require permits and inspections, depending on local rules.
Electrical requirements are controlled at the state and local level, so homeowners cannot assume the same rules apply everywhere. Some areas allow certain owner-occupant electrical work, while others may require licensed electricians for specific tasks.
Inspectors typically look at details such as wire size, breaker sizing, grounding, box fill, and required safety protections. If homeowners close walls before inspections are complete and then discover problems later, they may have to reopen walls and pay for corrections.
The permit fee may be the smallest expense. The bigger cost can come from fixing work you can’t verify after the project is finished.
Removing A Load-Bearing Wall
Structural Wall Changes
That open-concept kitchen you have been dreaming about may involve more than knocking down drywall. If the wall supports a roof, floor, or another part of the structure, removing it becomes a structural project.
Local permit offices may require plans, inspections, or additional documentation before approving this type of change. The goal is to make sure the home still has proper support after the wall is removed.
A mistake can lead to problems such as sagging floors, cracks, shifting structures, or other costly repairs. If an unpermitted alteration cannot be properly inspected or confirmed, a homeowner may have to open finished areas or rebuild parts of the project.
Before taking a sledgehammer to a wall, it is worth finding out whether it is simply dividing rooms or holding the house together.
Running Or Relocating A Gas Line
Gas Line Work
Adding a gas range, fireplace, outdoor heater, or generator connection may sound like a straightforward upgrade, but gas piping is one area where many local governments require permits, inspections, and testing.
Rules vary widely. Some jurisdictions allow certain homeowner-performed work, while others require licensed contractors for specific gas installations.
For example, some California local governments require permits to replace, repair, extend, or install gas piping. Other areas have stricter rules and limit new gas-line installations to licensed professionals.
Inspections may include checking the installation before walls are covered and confirming the system passes required tests. If the work fails inspection, homeowners may have to pay to expose hidden piping, correct mistakes, or hire a professional to redo the installation.
Building A Deck, Porch, Or Elevated Patio
Deck Construction
A backyard deck can look like a simple outdoor upgrade, but its safety depends on details that are often hidden after construction. Footings, posts, beams, fasteners, stairs, handrails, and guardrails all affect whether the structure meets local requirements.
Permit rules depend on factors such as height, size, attachment to the home, and local zoning regulations. In Denver, for example, some uncovered decks require permits based on height, while covered patios and similar structures have additional requirements.
Some locations require multiple inspections, including checks of footings, framing, and the finished structure. Inspectors may review connections, supports, stairs, and railings before approving the project.
A deck that looks complete may still need parts uncovered for inspection or correction if required steps were skipped. Checking local rules before building can prevent expensive surprises later.
Related: 8 Backyard Features That Could Lower Property Value
Adding A Shed Or Fence Without Checking Property Rules
Sheds And Fences
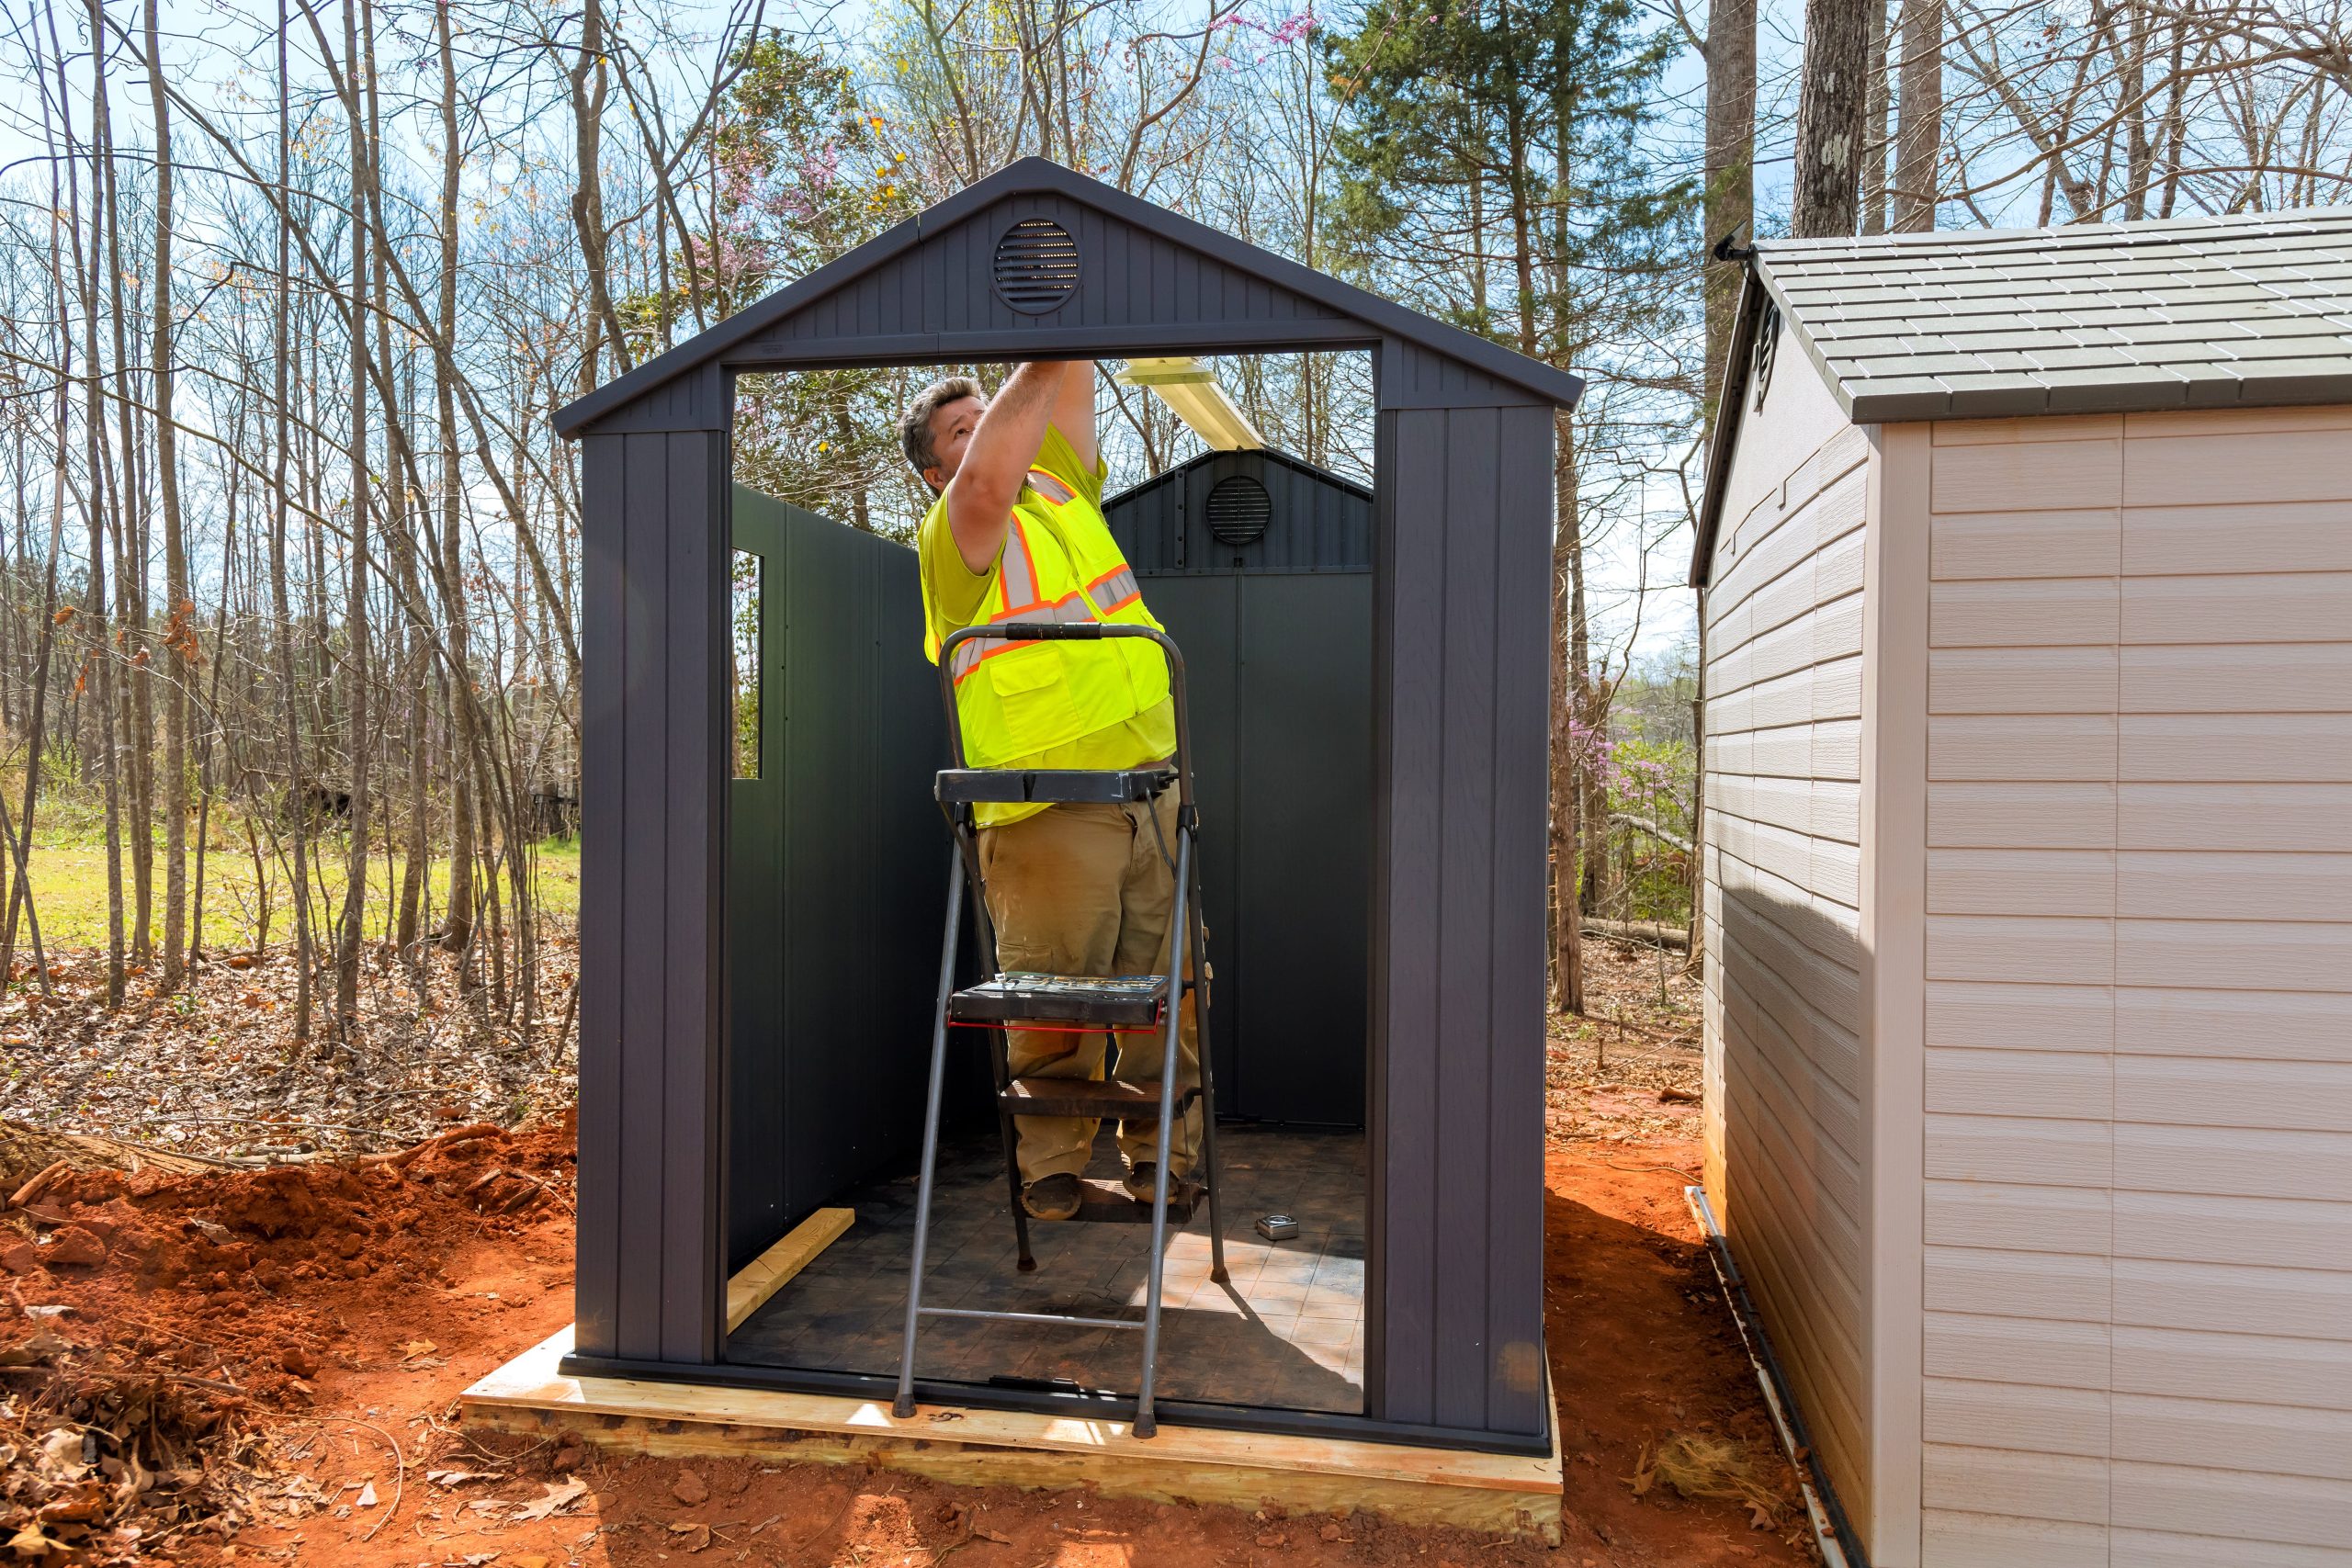
Small outdoor projects often feel like they should not need approval. But zoning rules can still apply even when a structure does not require a traditional building permit.
A shed may have restrictions related to setbacks, easements, height, drainage, or where it can sit on the property. For example, Park City, Kansas, allows some smaller sheds without building permits but still requires them to follow placement rules.
Fences can also be regulated. Some cities limit fence height, require zoning approval, or set rules about how close a fence can be to a property line.