

The Post from Dead Space to Best Seat in the House: 6 Smart Fixes for That Awkward Corner You’ve Been Ignoring first appeared in Crafting Your Home
Every home has one. That weird triangle of nothing where two walls meet, too small for real furniture, too big to ignore, currently holding a sad lamp and a pile of stuff that’s been “temporary” since last spring.
According to interior designers, that corner isn’t actually a lost cause. It’s an opportunity most people are wasting. Here’s how to finally give it a job.
Why Corners Trip Up Even Good Design
Before jumping into fixes, it helps to understand why corners are such a universal problem.
Michael Helwig, principal designer at Michael Helwig Interiors and a small-space design specialist based in Buffalo, New York, breaks it down to simple geometry. “Most furniture is designed for walls, not corners,” Helwig explained. “Furniture designers think in straight lines because most rooms are presented in straight-line floor plans. The corners are where two lines meet, and most furniture is too big or bulky to fit.”
That mismatch is exactly why corners so often become dumping grounds instead of usable space. Helwig put the stakes plainly for anyone living somewhere small: “In a small home, dead space is expensive. You’re paying rent or mortgage on every square foot, and a corner that holds a sad floor lamp and a forgotten stack of magazines is costing you money and making the room feel smaller than it is.”
Turn It into an Actual Destination
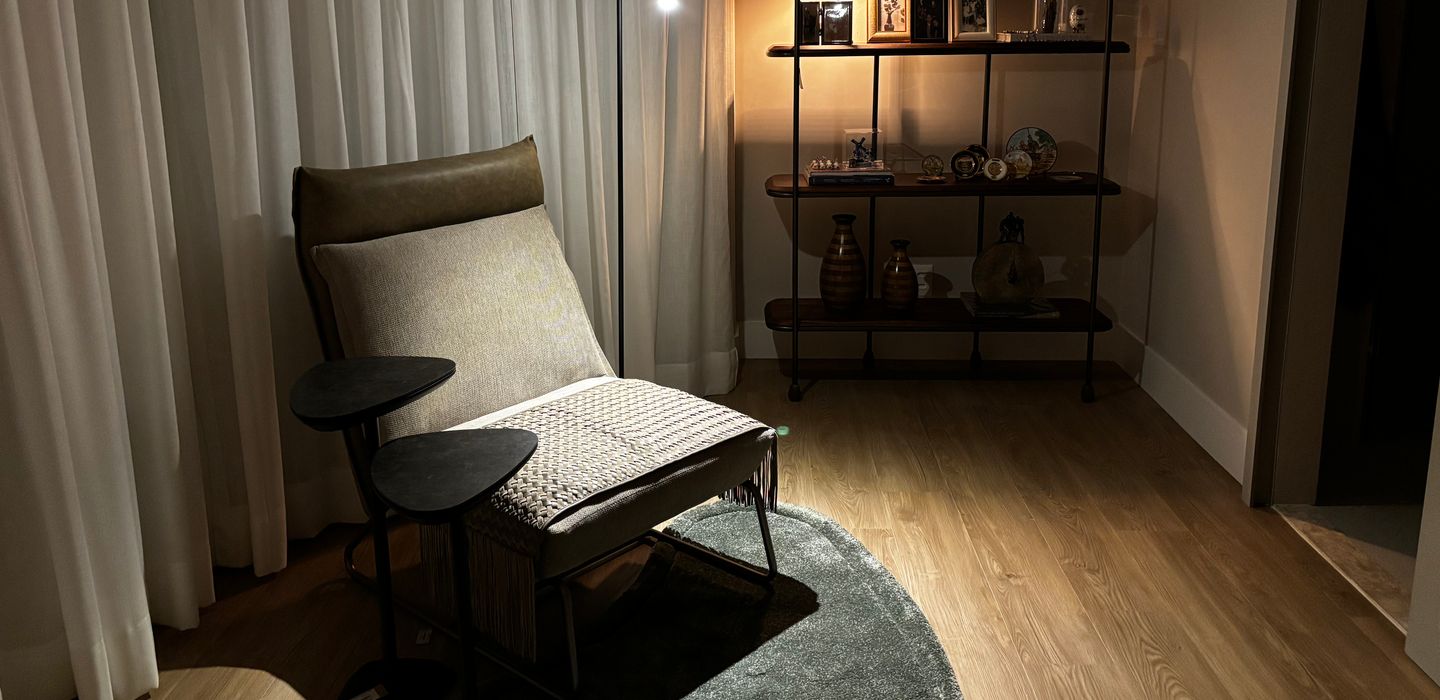
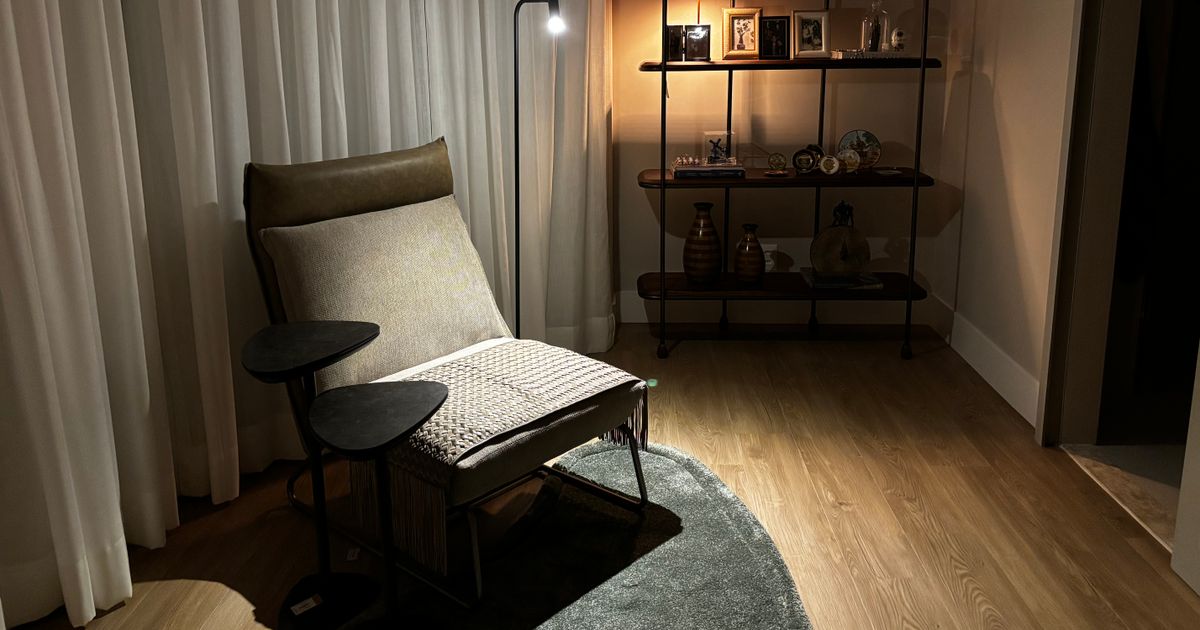
Build a real reading nook, not just a chair.

According to Helwig, the classic move works because it’s genuinely well-suited to space. The formula is a single chair (not a loveseat), a floor lamp positioned to arc over one shoulder, and a small side table within arm’s reach. “The key to getting this right is proportion,” Helwig said, recommending a chair with roughly a 28 to 32-inch seat width so it doesn’t crowd the room’s walking path. an arc floor lamp is his preferred lighting choice specifically because it delivers light without eating up extra floor space beside the chair.
Related: 10 Best Plants for Rain Gardens to Combat Runoff and Erosion
Add a corner banquette for dining that doesn’t eat up the room.
If the awkward corner sits near your kitchen or dining area, Helwig points to built-in bench seating as one of the most space-efficient fixes available. Two benches meeting at a 90-degree angle with a table in front can seat four or five people in a footprint that a standard table-and-chairs setup couldn’t manage. He also flagged a common mistake: “The mistake people make with banquettes is going too large. You don’t need a U-shaped banquette that seats eight.” Even better, the bench seats can double as hidden storage for linens, extra dishes, or seasonal decor.
Give It a Purpose You’ll Actually Use Daily
Set up a dedicated coffee or bar station.

A corner with no cabinetry nearby is a strong candidate for a small drink station, according to Helwig. A narrow corner table or shelf unit topped with a coffee maker, kettle, and a few mug hooks can genuinely reorganize how a kitchen functions. “This is one of those solutions that seems small but reorganizes the whole kitchen workflow,” he said. “When the coffee setup has its own corner, the main counter is more open.”
For homeowners who’d rather stock a happy hour spot than a coffee bar, designer Hillary Kaplan of Mimi & Hill offered a similar idea to Apartment Therapy using a wine fridge. One way to fill an empty corner is with a wine fridge,” Kaplan said, though she cautioned that “a wine fridge on its own can be an eyesore.” Her fix is to tuck it into a cabinet alongside a small liquor collection, so it reads as an intentional built-in rather than an appliance parked in the corner.
Related: 17 Rapid Growth Shrubs to Transform Your Yard into a Lush, Private Oasis
Install a compact corner vanity.
For an awkward bedroom corner, Helwig recommends a small demilune, or half-round, table paired with a wall-mounted mirror above it and a stool that tucks fully underneath when not in use. “The corner vanity solves one of the bedroom’s hardest problems: getting dressed in a small room where the closet and the mirror are on different walls,” he said. According to Helwig, this setup can create a fully functional vanity in roughly 9 square feet.
Sometimes the Fix Is Purely Visual
Wrap a gallery wall around the corner instead of stopping at the edge.
In hallways or entries with no obvious functional need, Helwig suggests treating the corner as a design opportunity rather than a problem to solve. A gallery wall that wraps across both walls meeting at the corner reads as far more intentional than one confined to a single flat surface. “The art wrapping around a corner creates depth and draws the eye in a way that makes a hallway feel wider and more intentional,” he said. However, he noted it works best with “a unifying element, same frame style, same mat color, or a consistent color palette.”
Related: 13 Small Mudroom Ideas That Maximize Style and Function
Fix your kitchen corner cabinet with something other than a lazy Susan.
If your awkward corner is hiding inside a cabinet, Helwig has a pointed critique of the go-to solution most kitchens rely on. “The lazy Susan is the default answer for kitchen corner cabinets, and it’s a mediocre one,” he said. “Items at the back are invisible and forgotten.” His preferred alternative is a pull-out corner drawer system, sometimes called a magic corner or Le Mans system, which brings the cabinet contents out to you instead of requiring an awkward reach-and-spin. It costs more than a standard lazy Susan, but according to Helwig, that added usability is exactly why the storage gets used.
Taken together, these fixes share one underlying idea: an awkward corner isn’t actually a design flaw; it’s just unclaimed real estate. According to Helwig, the rooms that feel spacious and intentional are almost always the ones where every corner has been given a real job. The ones that feel smaller and more cluttered than they need to be the ones where the corners got ignored.
Other Posts You Might Like
- 17 Rapid Growth Shrubs to Transform Your Yard into a Lush, Private Oasis
- 7 Everyday Appliances That Are Silently Increasing Your Water Costs
- 10 Best Plants for Rain Gardens to Combat Runoff and Erosion
- 13 Small Mudroom Ideas That Maximize Style and Function
If you like what you just read, then subscribe to our newsletter and follow us on social media


